
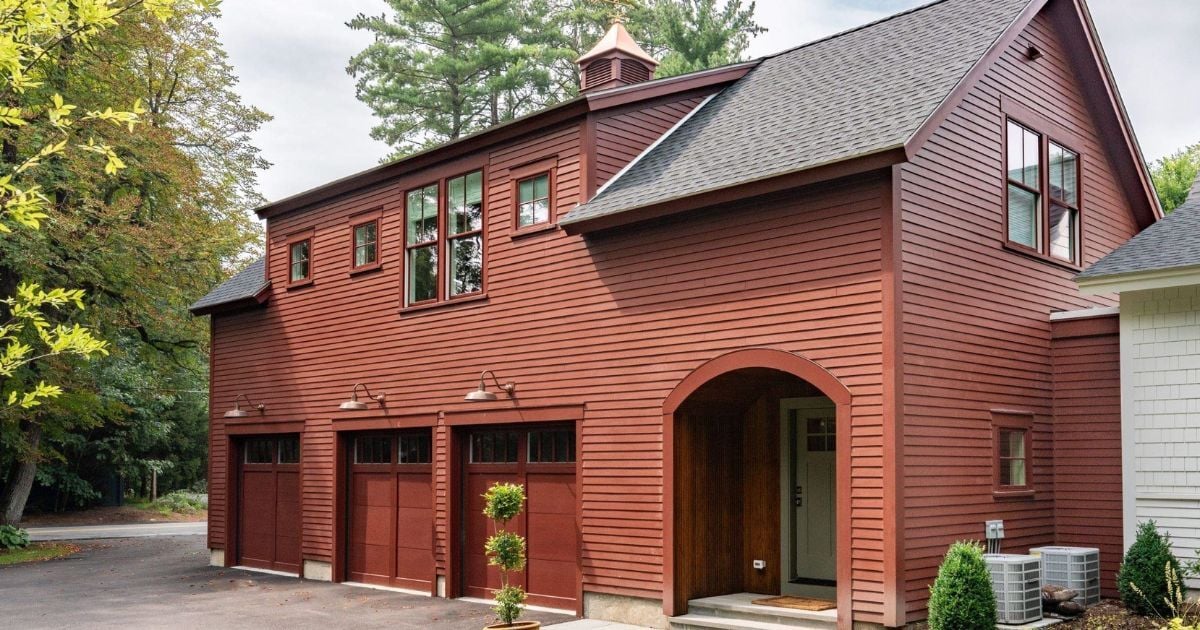
Thinking about adding an accessory dwelling unit (ADU) to your property?
Massachusetts’ new ADU laws have made it easier than ever to build additional spaces for aging parents, adult children, caregivers, and long-term guests, but that still doesn’t mean every project is automatically approved.
In this guide, we’ll explain the most important state laws affecting ADUs in 2026, how they impact homeowners in Boston MetroWest and Central Massachusetts, and why local zoning, site conditions, permitting, and thoughtful planning still play an important role.
Here’s a preview of what you’ll learn about Massachusetts ADU laws in 2026:
- 1. Many ADUs Are Now Allowed By-Right
- 2. Not Every Property Automatically Qualifies
- 3. Owner-Occupancy Requirements Cannot Be Enforced
- 4. Parking Requirements Have Been Limited
- 5. ADU Size Is Now Defined by State Law
- 6. Local Regulations Still Matter
- What These Laws Mean for Homeowners
- Why the Design Phase Matters More Than Ever
- Frequently Asked Questions About Building ADUs in Boston MetroWest & Central MA
1. Many ADUs Are Now Allowed By-Right
One of the most notable changes in Massachusetts ADU laws this year is that under the Affordable Homes Act, qualifying ADUs up to 900 square feet can now be built “by-right” in single-family zoning districts throughout the state. That means individual municipalities generally aren’t allowed to prohibit qualifying ADUs simply because local zoning once restricted them.
What Does “By-Right” Actually Mean?
It’s a common misconception among homeowners that “by-right” means they can build an accessory dwelling unit without any approvals or restrictions.
In reality, a by-right ADU means that if your project meets the requirements established by state law and your local zoning ordinance, the Affordable Homes Act prevents your municipality from requiring you to obtain a special permit just to build an ADU. In the past, homeowners often had to attend public hearings, appear before zoning boards, and wait weeks or even months for a decision.
The new law removes that extra hurdle for qualifying ADUs, which makes the approval process more predictable and accessible, but your project still needs to comply with applicable zoning regulations, building codes, health and safety requirements, and permitting processes.
2. Not Every Property Automatically Qualifies
While the Affordable Homes Act makes it easier to build accessory dwelling units, it doesn’t guarantee that every property is eligible for one. Each ADU still has to meet state and local requirements related to the property itself, so it’s important to understand the unique characteristics of your lot and any regulations that could affect your plans before moving forward.
Every property is different, so it’s wise to consider these factors before starting your ADU plans:
- Setbacks, maximum building height, lot coverage, and other zoning standards still apply
- Environmental restrictions for properties near wetlands, floodplains, or protected conservation areas may be subject to additional review or limitations
- Septic capacity may need to be evaluated if your home has a private septic system, and a Title 5 evaluation or even an upgrade might be necessary
- Homes in historic districts may have additional design and preservation requirements to meet established guidelines
- Utility connections including water, sewer or septic, electricity, heating and cooling, and internet require careful planning
The best way to ensure your property qualifies for an accessory dwelling unit is to have it evaluated by an experienced ADU builder.
3. Owner-Occupancy Requirements Cannot Be Enforced
Another major ADU law change under the Affordable Homes Act is that municipalities are generally no longer allowed to require that the homeowner or their relatives live in the primary residence or inside the ADU as a condition of approval for a protected-use ADU.
This opens up more possibilities for homeowners to adapt the use of their ADUs to meet changing needs over time. In many cases, it also allows them to rent out both the primary residence and the accessory dwelling unit for additional income, but you should always check both state law and local rental regulations before committing to building an ADU for that purpose.
4. Parking Requirements Have Been Limited
Massachusetts law also now only allows municipalities to require one additional parking space for a qualifying ADU. They also can’t require any additional parking for qualifying ADUs located within one-half mile of a commuter rail station, subway station, ferry terminal, or bus station.
For many homeowners, these new rules remove a huge barrier to building an accessory dwelling unit and grant more flexibility in how they use their property.
This is especially helpful for:
- Smaller lots
- Established neighborhoods with limited driveway space
- Homes located near public transportation
- Preserving green space
- Minimizing site work
- Lowering overall project costs
- Freedom to prioritize outdoor living, landscaping, or a detached ADU
However, the law doesn’t mean you won’t need to think about parking at all when planning your ADU. Local regulations might still require one additional parking spot, and the reduced requirements still don’t make every property suitable for an ADU. Parking is only one piece of the puzzle, which is why it helps to involve a design-build ADU builder in the early planning stage.
5. ADU Size Is Now Defined by State Law
Massachusetts now provides a consistent statewide definition of a protected by-right ADU, rather than leaving definitions up to individual municipalities.
In general, a qualifying ADU must be a self-contained living space with a sleeping area, bathroom, kitchen, and separate entrance. The size is limited to 900 square feet or one-half the gross floor area of the primary residence, whichever is smaller.
This definition applies whether you're planning to build an attached ADU connected to your primary home, a detached standalone building, or convert your garage or unfinished basement into an apartment.
6. Local Regulations Still Matter
The Affordable Homes Act has removed many barriers to building an ADU, but it hasn’t eliminated local oversight.
As long as the regulations don’t conflict with state law, individual cities and towns may still regulate projects in relation to:
- Setbacks
- Building height
- Lot coverage
- Septic requirements (Title 5)
- Building code
- Site plan review (where allowed)
- Short-term rental restrictions
- Historic districts
This is where working with an experienced design-build ADU builder can be especially valuable to your project.

What These Laws Mean for Homeowners
Massachusetts’ new ADU laws have opened the door for more homeowners to consider adding an accessory dwelling unit to their properties by reducing some of the biggest barriers that once made these projects difficult and unpredictable.
For most homeowners, the biggest benefit is confidence. In the past, uncertainty about local regulations discouraged many from even considering an ADU because it seemed too complicated. Today, a consistent definition of qualifying by-right ADUs provides a clear path forward.
What hasn’t changed is that planning is still the most important phase of an ADU project. No two properties are exactly the same, and different types of lots can present very different design opportunities.
Long before construction starts, you’ll need to make important decisions related to:
- Your home’s layout
- Utility connections
- Accessibility
- Structural design
- Permitting
- Budget
Making these decisions early helps avoid expensive changes down the line and gives you a clearer understanding of both the investment and overall timeline required to build the ADU you’ve been dreaming about. At Gilmore Building Co., this crucial early planning phase is a standard part of the design-build process we guide every client through from start to finish.
Why the Design Phase Matters More Than Ever
It’s now easier for homeowners in Boston MetroWest and Central Massachusetts to move forward with an accessory dwelling unit thanks to the new laws, but they haven’t made the planning and design process any less important.
With fewer regulatory barriers in the way, the success of an ADU project depends even more on thoughtful design and careful planning. The decisions you make before construction begins will impact your budget, timeline, and overall functionality of your new space.
The Gilmore Building Co. team believes the design phase is about much more than creating drawings. It gives you an opportunity to evaluate your property, answer important questions, and provide the information you need to make confident, informed decisions.
During the planning and design stage of our design-build process, we:
- Evaluate your property’s opportunities and constraints
- Understand the regulations that apply to your project
- Coordinate utilities from the beginning
- Build a realistic budget before construction begins
A detailed process results in projects that offer lasting comfort, functionality, beauty, and value while reducing surprises and costly redesigns along the way. That’s why our design-build approach emphasizes education as much as design.
Ready to Start Planning Your ADU Project?
Rather than simply navigating regulations, our goal at Gilmore Building Co. is to understand them alongside your unique property and goals. Together, we’ll create an ADU design that fits your lifestyle while meeting all applicable state and local requirements.
When you’re ready to start planning your accessory dwelling unit, contact us to get started with a no-pressure consultation.
Frequently Asked Questions About Building ADUs in Boston MetroWest & Central MA
Do the new Massachusetts laws mean every property qualifies for an ADU?
No. While Massachusetts’ new ADU laws make it easier for many homeowners to build an accessory dwelling unit, it doesn’t guarantee that every property qualifies. Factors including lot size, setbacks, utility access, septic capacity, environmental restrictions, and local zoning regulations can all affect what’s possible. A thorough evaluation of your property is the best way to determine if an ADU is feasible and what type of design will work best.
Can my town still deny my ADU?
Individual municipalities can’t outright prohibit an ADU or require a special permit specifically for an accessory dwelling unit under the new Massachusetts law that allows qualifying ADUs to be built by-right. However, your project still needs to comply with applicable zoning regulations, building codes, health and safety requirements, and other local standards.
Are detached ADUs allowed?
Yes. Detached ADUs, which are often referred to as carriage houses, guest houses, or backyard cottages, are permitted under Massachusetts law as long as they meet the state’s requirements and applicable local regulations. Detached ADUs offer more privacy than attached options, but they also require careful planning for utility connections, setbacks, drainage, and site layout.
Can I rent my ADU?
In many cases, yes. The Affordable Homes Act generally prevents municipalities from requiring owner occupancy for qualifying by-right ADUs, which gives homeowners more flexibility in how they use their property. However, local regulations around rental properties, short-term rentals, and other housing requirements might still apply. It's important to understand the rules in your community before planning to rent an ADU.
Do I still need a building permit for an ADU in Massachusetts?
Yes. The new laws simplify the zoning approval process for many projects, but it doesn’t eliminate the need for building permits. Your ADU still must comply with the Massachusetts State Building Code, energy code, plumbing, electrical, mechanical, and other applicable regulations. Building permits help ensure your new structure is safe, durable, and built to current standards.
What is the average cost of an ADU?
The cost of most ADUs we build in Boston MetroWest and Central Massachusetts falls between $450,000 and $600,000 or more, depending on the size of the structure, site conditions, utility requirements, and finish levels. The project budget is defined early in our design-build process, which helps prevent costly surprises after construction starts. Download our cost guide for more detailed pricing information.