Create Flexible Space That Evolves With Your Family

A carriage house or in-law suite can create flexibility to adapt to changing family needs while adding long-term value to your property.
As their families grow and lifestyles evolve, many New England homeowners realize they need more than just additional space: they need a private structure designed to support the unique people who will occupy it.
That can look like multigenerational living support for aging parents or adult children, long-term guest accommodations, or an elaborate custom workshop to house antique cars, bottle wine, or embrace other hobbies.
The Gilmore Building Co. team has been focused on combining artful design with innovation in Boston MetroWest and Central Massachusetts for over 20 years. Our design-build process helps homeowners make informed decisions from the beginning of every project, balancing functionality with architectural character and modern living.
If you’re looking for the right builder to help create your carriage house plans, design the perfect in-law apartment, or plan a flexible-use space for your property, we’re here to help you explore the possibilities.

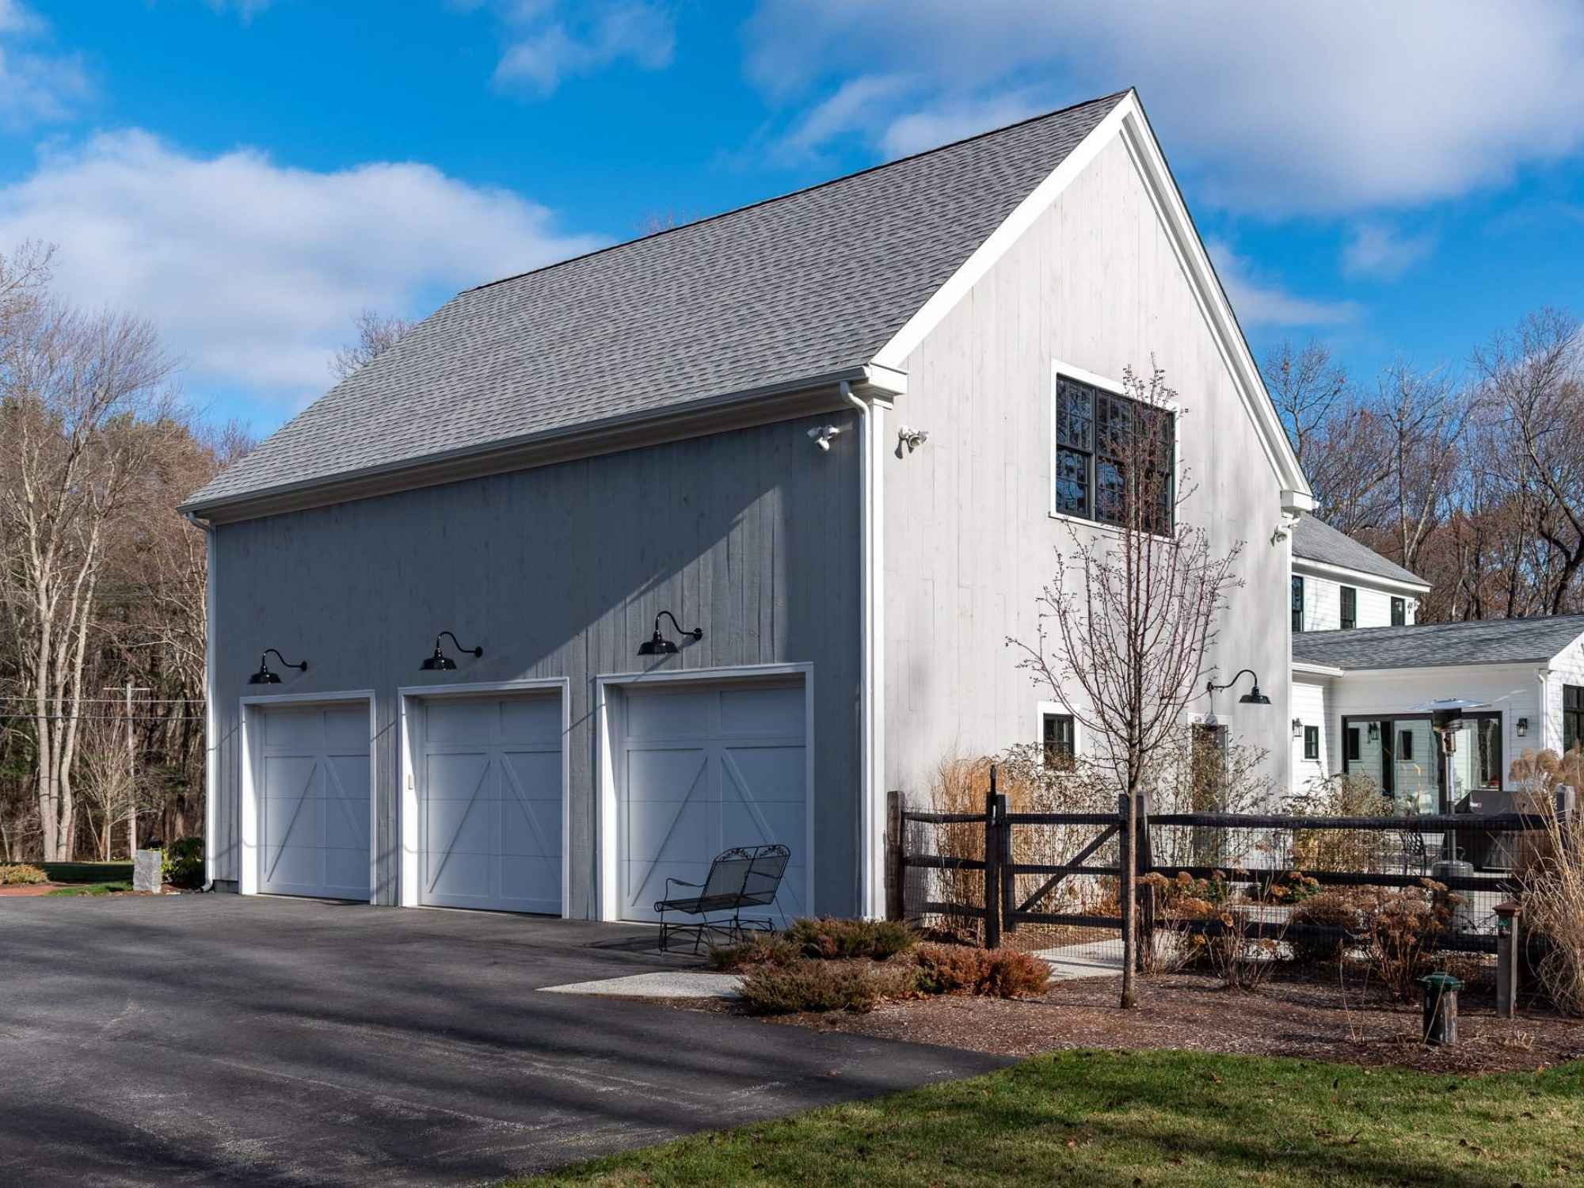


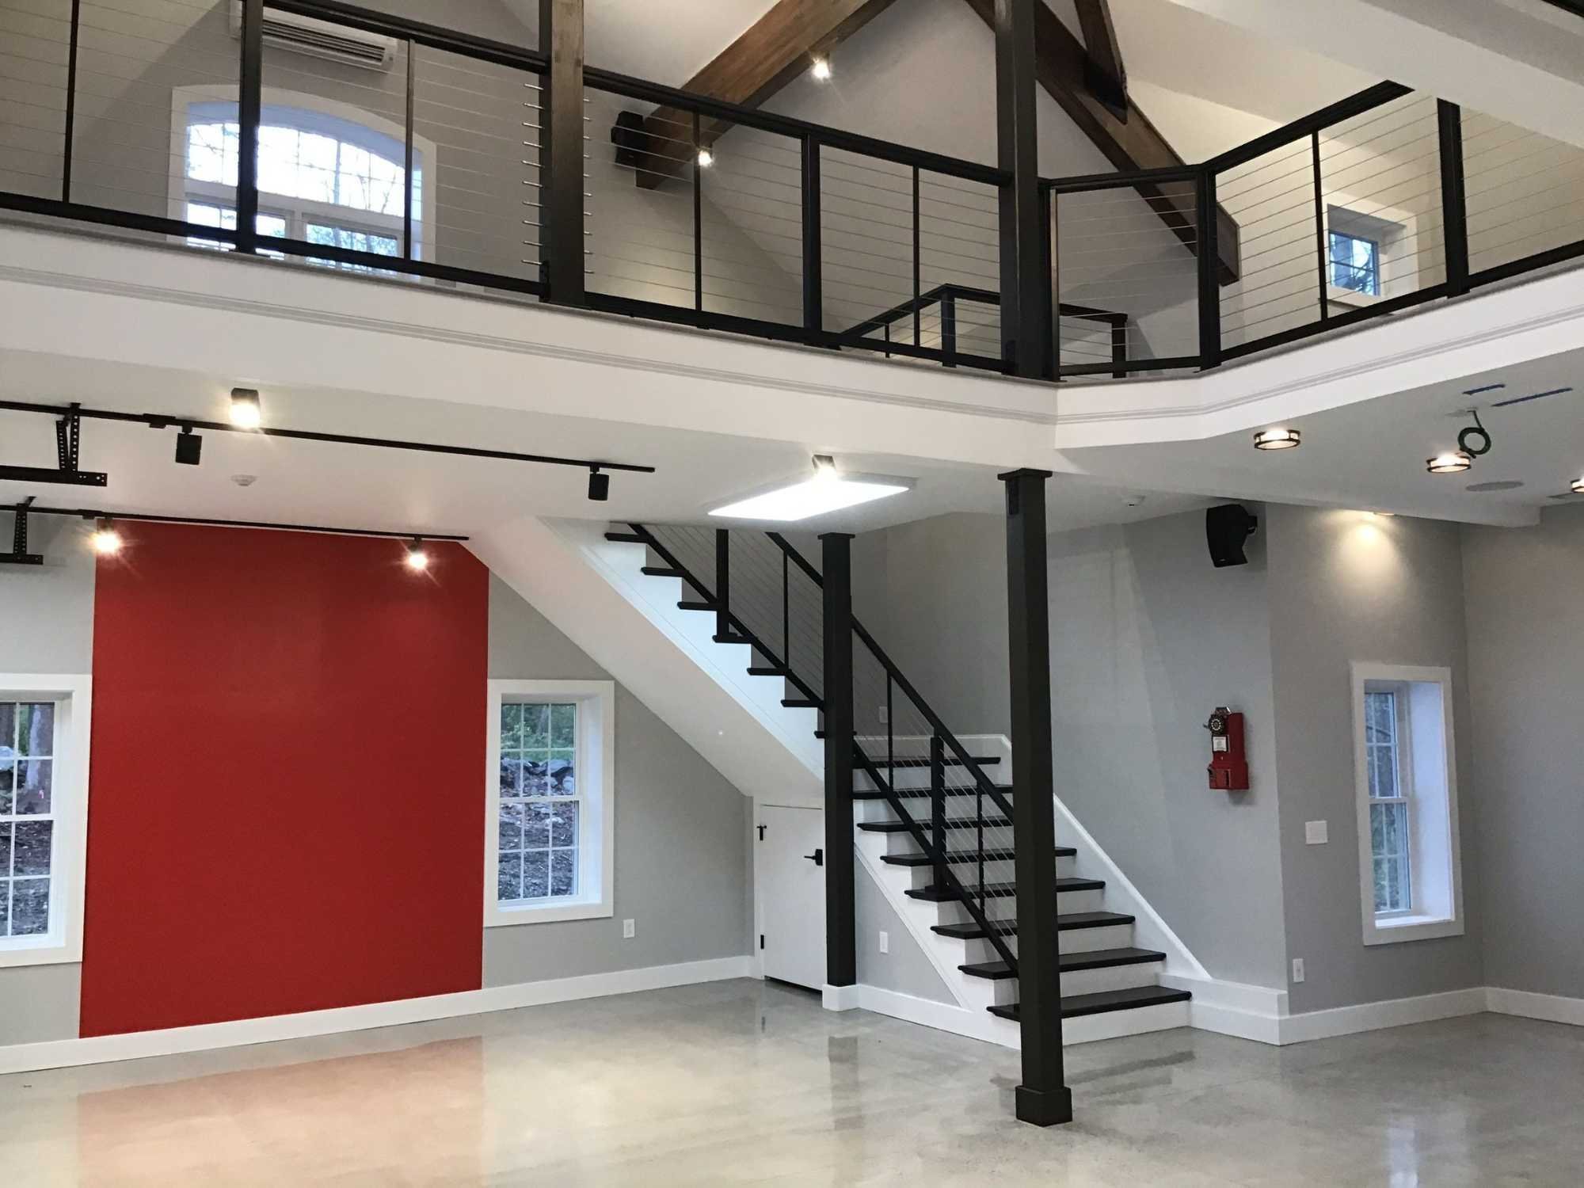
A carriage house is a detached structure that can serve multiple purposes, including guest accommodations, living space, workshops, or garages with apartments above.
An in-law suite is designed specifically to provide comfortable, independent living for family members and can be attached to the main home or built as a detached structure. During the design process, we’ll help determine which option best fits your property and goals.
The cost depends on the size and complexity of your project, site conditions, and intended use for your new structure, but will typically land between $300K and $800K in Boston MetroWest and Central Massachusetts.
The final investment is also influenced by features such as kitchens, bathrooms, utility connections, accessibility requirements, and custom finishes. We develop a realistic budget during the design phase, so you’ll have the information you need to make informed decisions before we break ground.

Absolutely. Many homeowners build these spaces with aging parents or future accessibility in mind. Features including zero-step entries, wider doorways, accessible bathrooms, and single-level living can be incorporated into the design to create a space that offers comfort and functionality for years to come.
Zoning regulations, setback requirements, and permitting processes vary between municipalities, so it depends. Factors such as lot size, existing structures, utility access, and local ordinances all play a role. As part of our design-build process, we’ll evaluate your property early and help you understand any opportunities or limitations before moving forward.
Yes! While many homeowners build carriage houses to support multigenerational living or guests, they can also be designed as custom workshops, home offices, hobby spaces, studios, garages with storage, or flexible spaces that adapt to your family’s needs over time.
These projects tend to involve complex planning, including site prep, design, utilities, permitting, structural coordination, and budgeting. Our design-build process brings every stage of the project together under one team, which improves communication, reduces uncertainty, and helps you make informed decisions before construction begins. The result is a smoother experience and a space that’s thoughtfully designed to complement your home and lifestyle.
A FEW REVIEWS BY OUR CLIENTS

"While relocating to New England, we researched 100's of homes on-line and through site visits until our real estate agent showed us a new old home designed and built by Gilmore. Upon arrival at this home, we were immediately impressed by the unique yet classic look of the exterior. The interior layout and detailing showed there are still builders who are proud of what they do. When you see quality, you know it ...."

"The level of professionalism Gilmore brings to a project is excellent. The design and build process really allowed us to explore and then narrow the project's scope of work with ease. No other company could have applied the knowledge and architectural expertise needed to help us achieve the historic appearance goals we had. The completed project exceeded our goals."

"We can't say enough wonderful things about the work completed and the satisfying experience we had teaming with Gilmore Building Co. Our project came in ahead of schedule and right on budget. We love our new addition and our new kitchen and bath. We would recommend Gilmore Building Co. for any project."
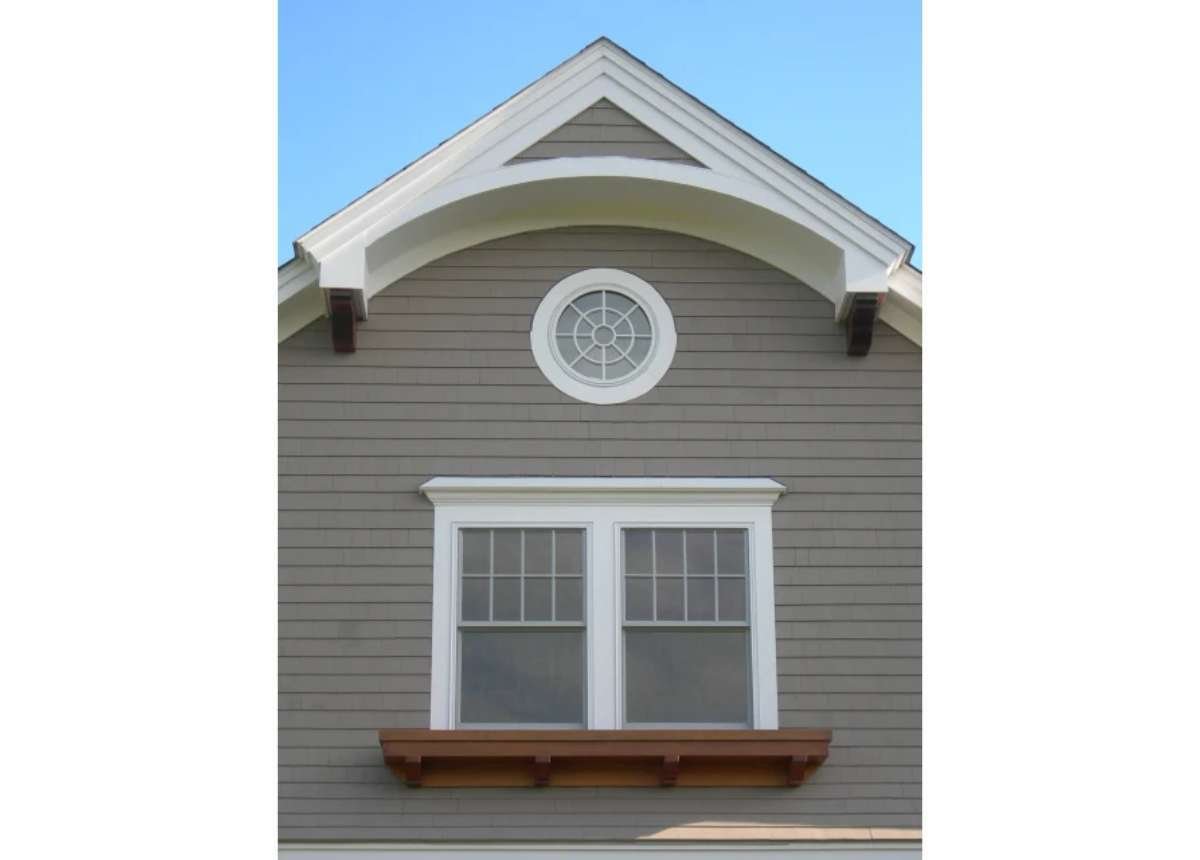
"After a long search, my wife and I found in the Gilmore Building Co. homes everything we believed to be important in a new home. From the classic New England styling, abundant trim work, top of the line mechanicals and hardware, exceptional layout of the kitchen, custom cabinets and high quality appliances. The quality and craftsmanship built into our home was obvious from the street but even more so when you step through the front door."
.jpg?width=1528&height=1003&name=1633e3633c1d601920230609-208-nhwbt5%20(1).jpg)
"My husband and I spent over a year working with an architect to design our summer home for our family. The execution, workmanship and temperament of the builder were critical to us. Gilmore Building Co. surpassed our expectations throughout the very satisfying process."
"We chose to work with Gilmore Building Co. because they presented themselves as offering a detailed project scope and budget, high-quality work and overall excellent communication. And indeed that is what we received - an overall seamless and successful project with a level of customer service and detail not normally seen in this industry. We would highly recommend Gilmore Building Company and look forward to working with them again on future projects."
Gilmore Building Company is a proud member of the following organizations: