
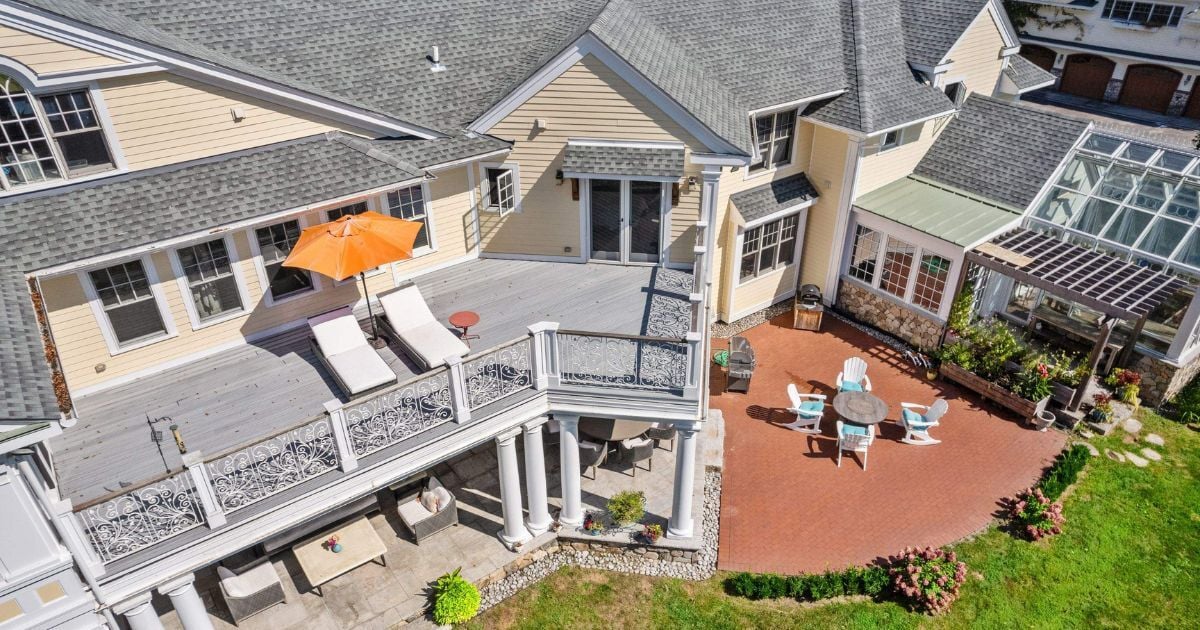
When your home stops working the way you need it to, adding square footage can seem like the obvious solution. But sometimes the space you need already exists; it just isn’t being used effectively.
Before you decide to renovate or build a home addition, first identify the problem you’re trying to solve. Layout, existing conditions, site constraints, costs, and long-term plans can all help determine the right solution.
In this blog, we compare renovating versus building an addition in Boston MetroWest and Central Massachusetts. You’ll learn when each approach makes sense and how your existing home, property, budget, and goals should shape the decision.
Here’s what this page covers about building an addition vs. renovating:
- Do You Need More Space, or Better Space?
- When Does Renovating Make More Sense?
- When Does Building an Addition Make More Sense?
- What Could Limit Your Renovation or Addition Options?
- Renovation vs. Addition: Which Is Cheaper?
- How to Decide Between a Renovation and an Addition
- How Gilmore Evaluates Renovations and Additions
- Frequently Asked Questions About Renovating vs. Building an Addition
Do You Need More Space, or Better Space?
The first question isn’t automatically whether you should renovate or add on. It’s whether your home truly doesn’t have enough square footage or simply isn’t using the existing space effectively.
Creating better space might be the best solution if you have rooms that aren’t used regularly, your kitchen is isolated from living areas, circulation wastes usable square footage, or storage is poorly located. When rooms aren’t sized or configured around the way your family lives, it’s a strong sign that rethinking the space you already have could solve the problem.
A homeowner who thinks they need another 500 square feet might actually already have it, but that space may not be working hard enough.
However, more space could be the answer if your family needs another bedroom or bathroom, you’re creating an in-law or multigenerational suite, or your household has outgrown the overall footprint. An addition can also make sense when the existing layout can’t reasonably accommodate accessibility improvements such as wider circulation, a step-free entrance, an accessible bathroom, or space for an elevator.
When Does Renovating Make More Sense?
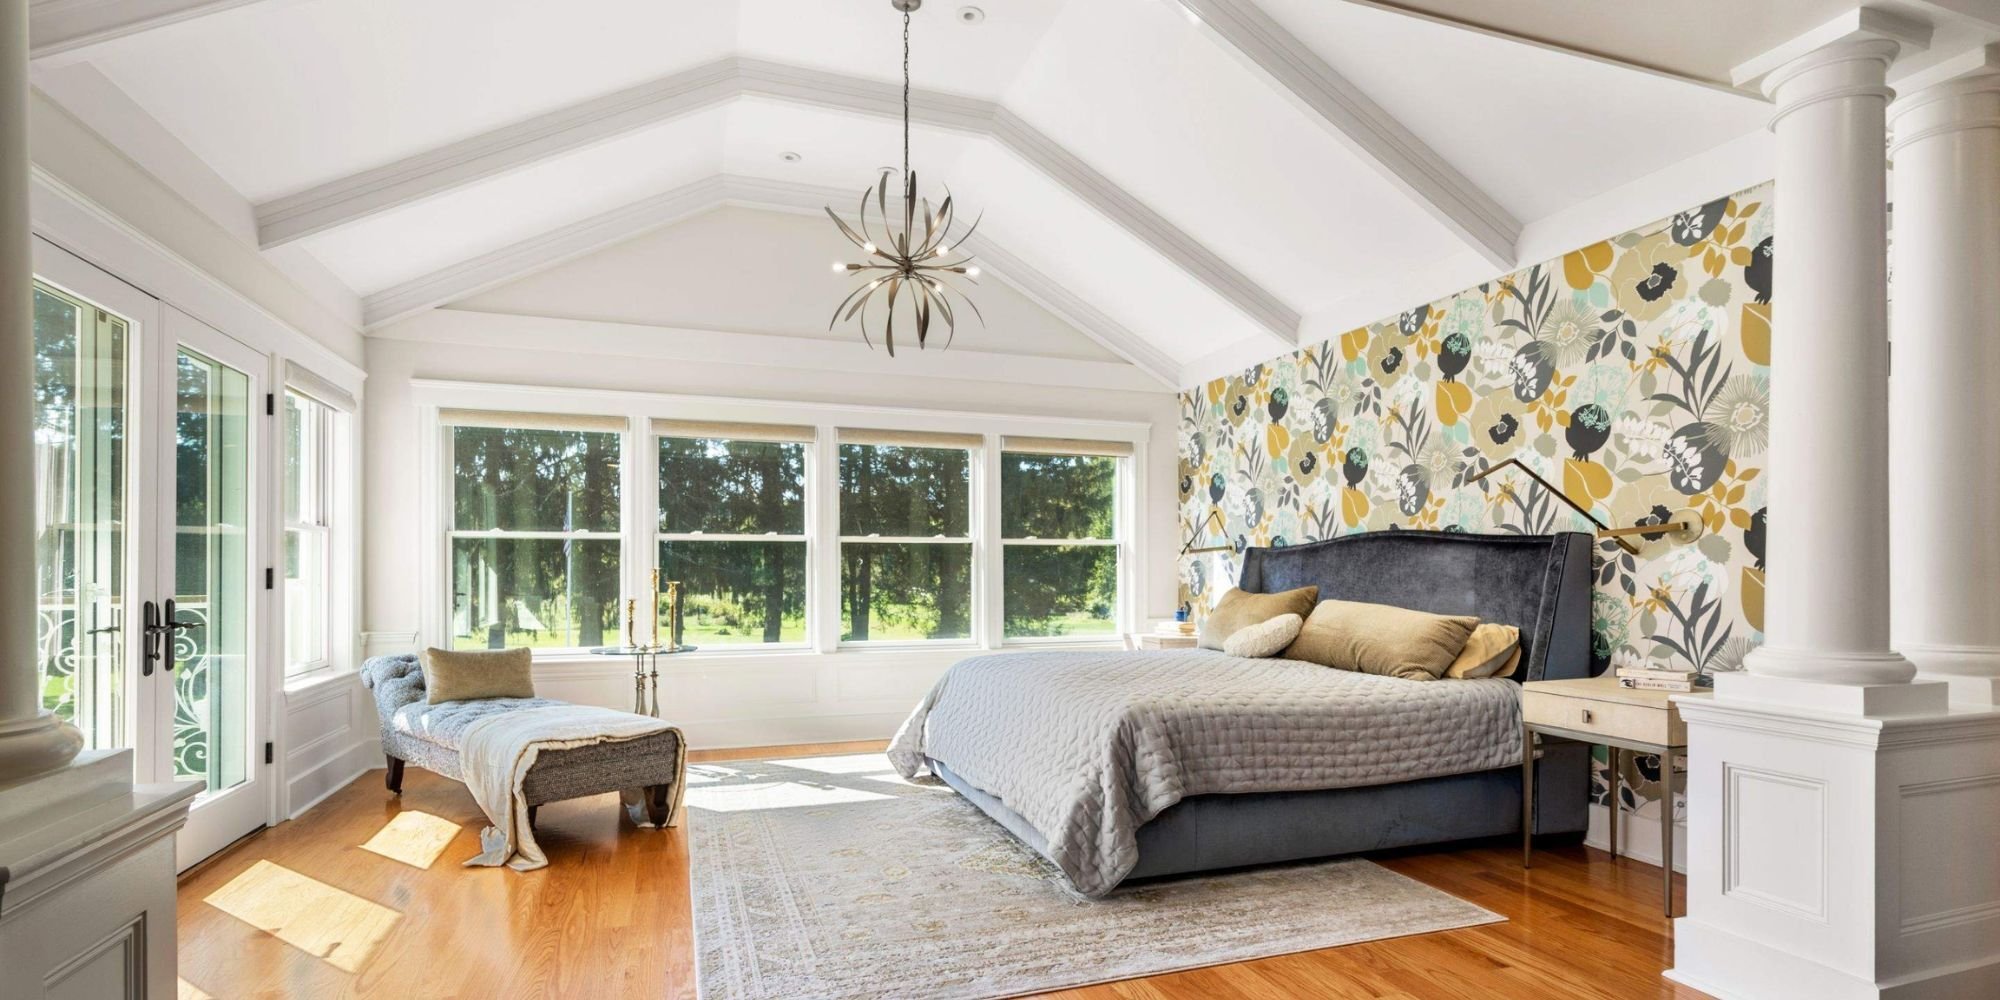
Renovation usually makes more sense when the home’s overall size is sufficient, but the layout, condition, or systems no longer support the way you live.
Solving those issues through renovation can look like:
- Reworking kitchens and adjacent living areas
- Improving circulation throughout the home
- Repurposing underused rooms
- Reconfiguring bedrooms and bathrooms
- Updating aging building systems
- Improving energy performance and indoor comfort as part of a larger renovation
Working within the existing home’s footprint doesn’t necessarily make the project simple or inexpensive. When a home renovation involves moving structural walls, stairs, plumbing, mechanical systems, or other major elements, the project can become highly complex.
When Does Building an Addition Make More Sense?
An addition is worth considering when the existing home’s footprint can’t reasonably accommodate the space or functions your household needs.
Depending on what you want the extra space to achieve, an addition could look like:
- A new or expanded primary suite
- An in-law suite or multigenerational living space
- More bedrooms
- A larger kitchen or family gathering area
- A home office
- Accessible living space the existing footprint can’t reasonably accommodate
- A mudroom or functional transition space
A successful addition solves two problems: on the inside, it should improve the way the entire floor plan functions, while looking intentionally integrated with the original home on the outside.
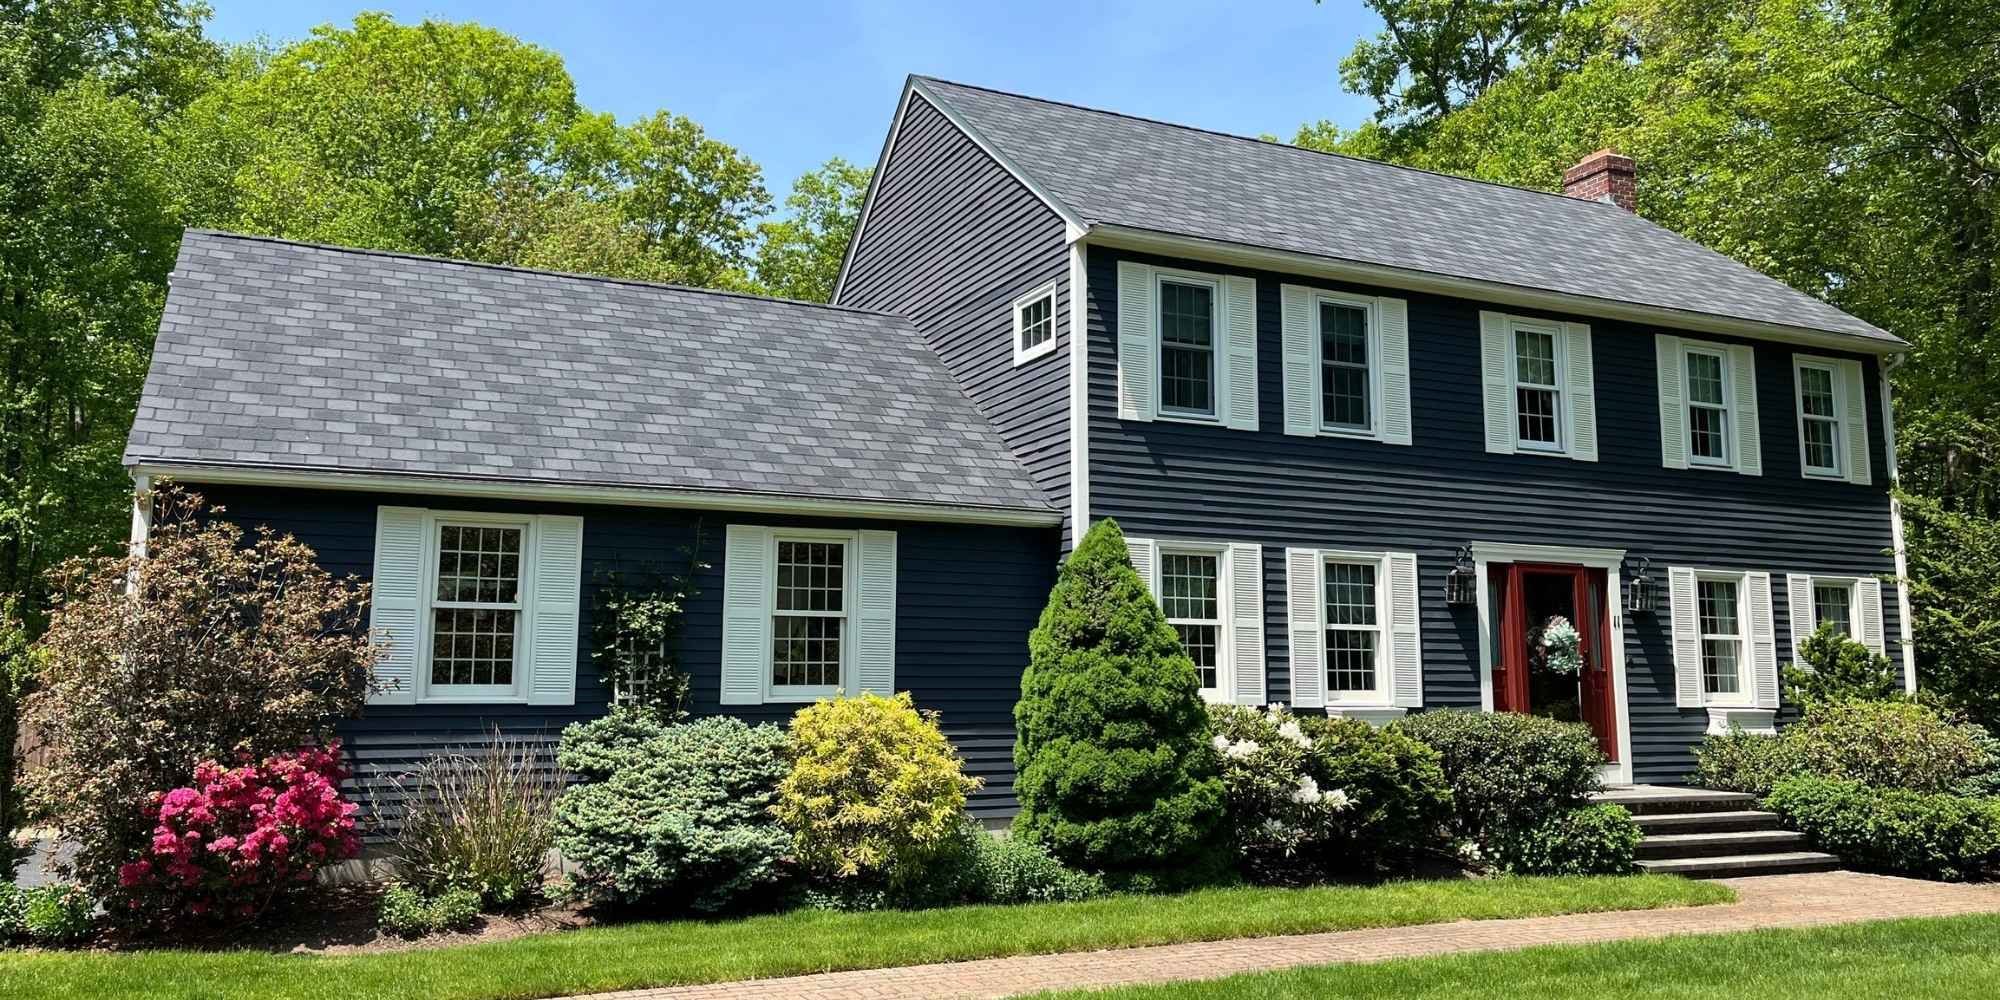
The way the old and new spaces connect is an especially important consideration in Boston MetroWest and Central Massachusetts, where additions frequently modify traditional New England homes. Architectural integration involves more than matching siding and windows. Rooflines, proportions, massing, trim details, materials, window placement, and the transition between old and new all factor into whether an addition feels intentional.
Adding square footage alone doesn’t automatically fix an underperforming floor plan. If the connection between your existing house and the addition isn’t carefully designed, you could end up with a larger home that still doesn’t function the way you need.
What Could Limit Your Renovation or Addition Options?
The existing structure of your home, your property, and local requirements could substantially change or even eliminate some options before the design gets very far.
Existing Home Conditions
With any home renovation, one of the first questions is how easily the existing structure can accommodate the changes you want to make. Foundations, framing, stairs, structural walls, and the locations of plumbing and mechanical systems can all influence the feasibility of reconfiguring a floor plan.
The condition and capacity of existing systems also matter. During a large renovation, your team might find that electrical service, HVAC, plumbing, insulation, or the building envelope also need attention.
An addition doesn’t necessarily avoid these issues because new and existing spaces still have to work together, and you still may need to modify existing systems to support the additional square footage.
Property & Site Conditions
Building an addition introduces another set of questions because you’re either changing the home’s footprint or its height and structure, depending on whether you’re expanding outward or upward.
Lot size is only one factor. Your design could also be influenced by:
- The shape and configuration of the property
- Topography and grading
- Construction access
- Existing utilities
- Septic capacity, where applicable
- Wetlands or other environmental constraints
These conditions won’t necessarily prevent you from building an addition, but they can limit where you can expand, how much space you can add, and what will be required to build it.
For example, a homeowner might have plenty of yard space but discover that the most logical location for their addition conflicts with a setback, septic system, or another site constraint. That could make reconfiguring the existing home or combining a smaller addition with a renovation project more appealing.
Local Zoning & Permitting Requirements
Local regulations can also define your available options. Depending on your property and municipality, considerations can include:
- Setback requirements
- Maximum lot coverage
- Building height restrictions
- Zoning requirements
- Permitting and other approval requirements
The rules vary by community, which is why it’s important to bring them into discussions about home renovations and additions in Boston MetroWest and Central Massachusetts. A project that’s workable on one property may not be permitted on a seemingly similar property in a different town.
The best design solution for your home accomplishes your goals while accounting for the existing structure, property, local requirements, and budget. If a homeowner’s concept means fighting those constraints at every turn, it’s worth exploring if there’s a better way to solve the same problem.
Renovation vs. Addition: Which Is Cheaper?
Neither a renovation nor a home addition is automatically less expensive. The cost depends on the scope, complexity, and existing conditions involved in each solution.
In Boston MetroWest and Central Massachusetts, large-scale home renovation costs usually fall somewhere between $350,000 and $1.2 million or more, while large, complex home addition costs often range from $500,000 to $1.2 million or more.
The ranges overlap because project type alone doesn’t determine cost. A structurally complex whole home renovation can cost more than a relatively straightforward addition, while an addition that involves difficult site work, extensive changes to the existing house, or highly detailed architecture can easily become the more expensive option.
Renovation costs are often driven by:
- Demolition
- Structural modifications
- Relocating plumbing or mechanical systems
- Electrical upgrades
- Existing conditions discovered during construction
- Building envelope improvements
- Finish work extending into adjacent spaces
Home addition costs are typically driven by:
- Excavation and foundation work
- New framing
- Rooflines
- Windows and exterior doors
- Mechanical system expansion
- Interior finishes
- Connecting new construction to the existing home
Instead of basing the decision on general price ranges, it’s more useful for homeowners to compare developed renovation and addition concepts designed to solve the same problem.

How to Decide Between a Renovation and an Addition
The right approach should solve your current problems without creating unnecessary space, cost, or complexity elsewhere in your home.
When a Renovation May Be the Best Option
- Your home’s overall square footage is adequate
- Several existing rooms are underused
- Your main frustrations involve layout or circulation
- The structure can reasonably accommodate the changes you want to make
- You want to improve existing systems and energy performance at the same time
When an Addition Might Be the Stronger Option
- You genuinely need more square footage
- The rooms you need can’t fit comfortably within the current footprint
- Your property can accommodate a home expansion
- Staying in your current location is important to your household
- The addition can be successfully integrated with the existing structure
When Combining Both Could Make More Sense
- You need some additional square footage, but not enough to justify a large addition
- The existing floor plan also needs major improvements
- New space could support a better layout elsewhere in the house
In some cases, a modest addition as part of a strategic renovation can produce a better result than choosing between a large addition or an extensive renovation within the existing footprint.
How Gilmore Evaluates Renovations and Additions
At Gilmore Building Co., our design-build process helps homeowners evaluate whether a renovation, an addition, or a combination of both makes the most sense before committing to a solution.
The process starts with understanding what isn’t working about your existing home, then considering the house and property, design possibilities, construction feasibility, energy performance goals, and budget together. This allows you to explore different options and evaluate them using project-specific information instead of assuming which approach will be simpler or less expensive.
Because we work on whole home renovations, complex additions, accessory dwelling units (ADUs) and in-law spaces, custom homes, and energy-efficient remodeling projects, the starting point doesn’t have to be a predetermined solution. Our goal is to find the approach that best fits your home, property, budget, and long-term goals.
Frequently Asked Questions About Renovating vs. Building an Addition in Boston MetroWest & Central MA
Can I build an addition on my property in Massachusetts?
Whether you can build an addition depends on your property and your municipality’s zoning and building requirements. Setbacks, lot coverage, building height, septic capacity, wetlands, and other property-specific conditions can affect the size or location feasibility of an addition.
The requirements can vary considerably from one town to another in Boston MetroWest and Central Massachusetts. Understanding your site’s constraints early helps prevent spending time on a design that can’t be built as initially envisioned.
Can I live in my house during a major renovation or addition?
You might be able to stay at home during some renovation or addition projects, but the answer depends on how extensively construction will affect essential living areas and building systems. A contained addition may create less disruption inside the existing home during certain phases, while a whole home renovation involving kitchens, bathrooms, utilities, or major structural work could make staying impractical.
It’s best to discuss this with your project team during pre-construction to figure out the best plan for your family’s comfort.
Will an addition look like it was always part of my house?
Yes, a thoughtfully designed addition can feel like a natural extension of the original home, but that requires considering the architecture of the entire house during design rather than treating the addition as a separate structure. This can be particularly important when expanding older, traditionally styled homes throughout Boston MetroWest and Central Massachusetts.
Should I renovate and add onto my house at the same time?
Combining an addition with a renovation project can make sense when you need some additional square footage and the existing floor plan also needs to be improved. Designing both together helps the new space improve the function of the original house rather than simply adding more rooms and can potentially solve more problems than a larger addition alone.
Is my house worth renovating, or should I build a new custom home?
It’s worth considering new construction when achieving your goals would require extensive additions, structural changes, system replacements, and major alterations throughout the existing home. But those factors don’t automatically mean rebuilding is the better option.
Your existing home’s character, property, neighborhood, financial implications, and your household’s attachment to the location all matter. It’s more helpful to determine how much of the existing house still adds value to the finished project once you account for your desired changes.
When should I contact a design-build firm about a renovation or addition?
Ideally, you should involve a design-build team before you’ve committed to a final design or decided that an addition is definitely the answer. Early construction input can help evaluate existing conditions, site constraints, feasibility, preliminary budget, and potential tradeoffs while the design is still flexible. This is especially useful for gathering enough information to make an informed decision between a renovation, an addition, or a combination of both before investing too heavily in developing a solution.
Ready to Find the Right Solution for Your Home?
There’s no universal rule that an addition is better than a renovation, or vice versa. The best plan comes from identifying the actual problem and then developing the solution around your existing home, property, budget, and long-term goals.
If your home is no longer working the way you need it to, contact Gilmore Building Co. to start a conversation about whether a renovation, an addition, or a combination of the two makes the most sense.